This summer will see the completion of the final stages of the Clark Art Institute's campus expansion program. Located in Williamstown, Massachusetts, the Sterling and Francine Clark Art Institue will christen a new Visitor's Center designed by renowned architect Tadao Ando. Institute Director Michael Conforti describes the center as "light-filled" and "a dramatic new entrance to the Clark," referencing the building's interior courtyard, central glass entry area and the way the central reflecting pool interacts with the Berkshire hillsides just beyond. Since its 2001 reconceptualization, the Institute's campus has undergone extensive changes, including the demolition of a physical plant and the completion and opening of the Stone Hill center. Michael Conforti describes how such changes enable the Institute to surpass its former size limitations and display a wider variety of works.
Slideshow
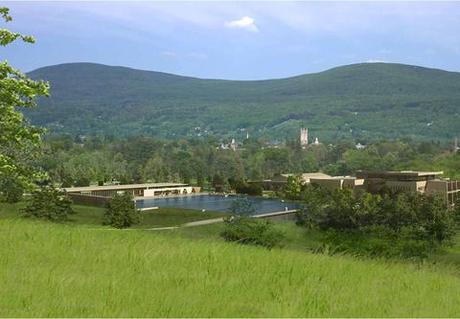
This rendering from Tadao Ando Architect & Associates, envisions the modified Clark campus as viewed from the Clark's Stone Hill Center the planned construction's completion in July. Tadao Ando, who designed the Stone Hill center, also designed Visitor's Center, the most prominent structure in the image. Institute Director Michael Conforti explains the choice of Tadao Ando's aesthetic as one bringing "architecture and nature into balance in a very special way." The campus has also undergone a landscape redesign by landscape architect Gary Hilderbrand.