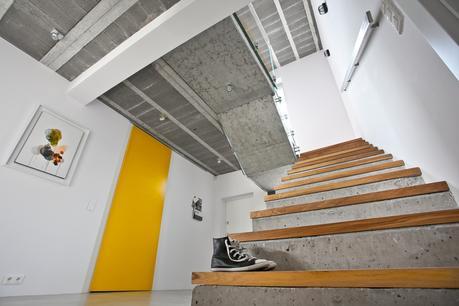
Ceilings are typically composed of concrete beams and blocks that are covered with drywall and paint. But for this project, the architects left them bare to texturize the room. ”It creates a beautiful contrast with the snow white walls and splashes of yellow,” they explain. The painting on the wall is by Magdalena Karpińska.
Architect mode:linaThe familiar dictum “less is more” has been quoted so often that it’s begun to sound like marketing copy, but Mies van der Rohe first said it for a reason. A minimalist approach to design can make spaces feel thoughtful, bright, and more spacious than they really are—qualities that are paramount to a recent project by Polish architects Pawel Garus and Jerzy Wozniak. Following modernist tenets, they combined clean lines, natural materials, and plenty of built-in storage to create a 1,500-square-foot home with a creative, industrial feeling.